

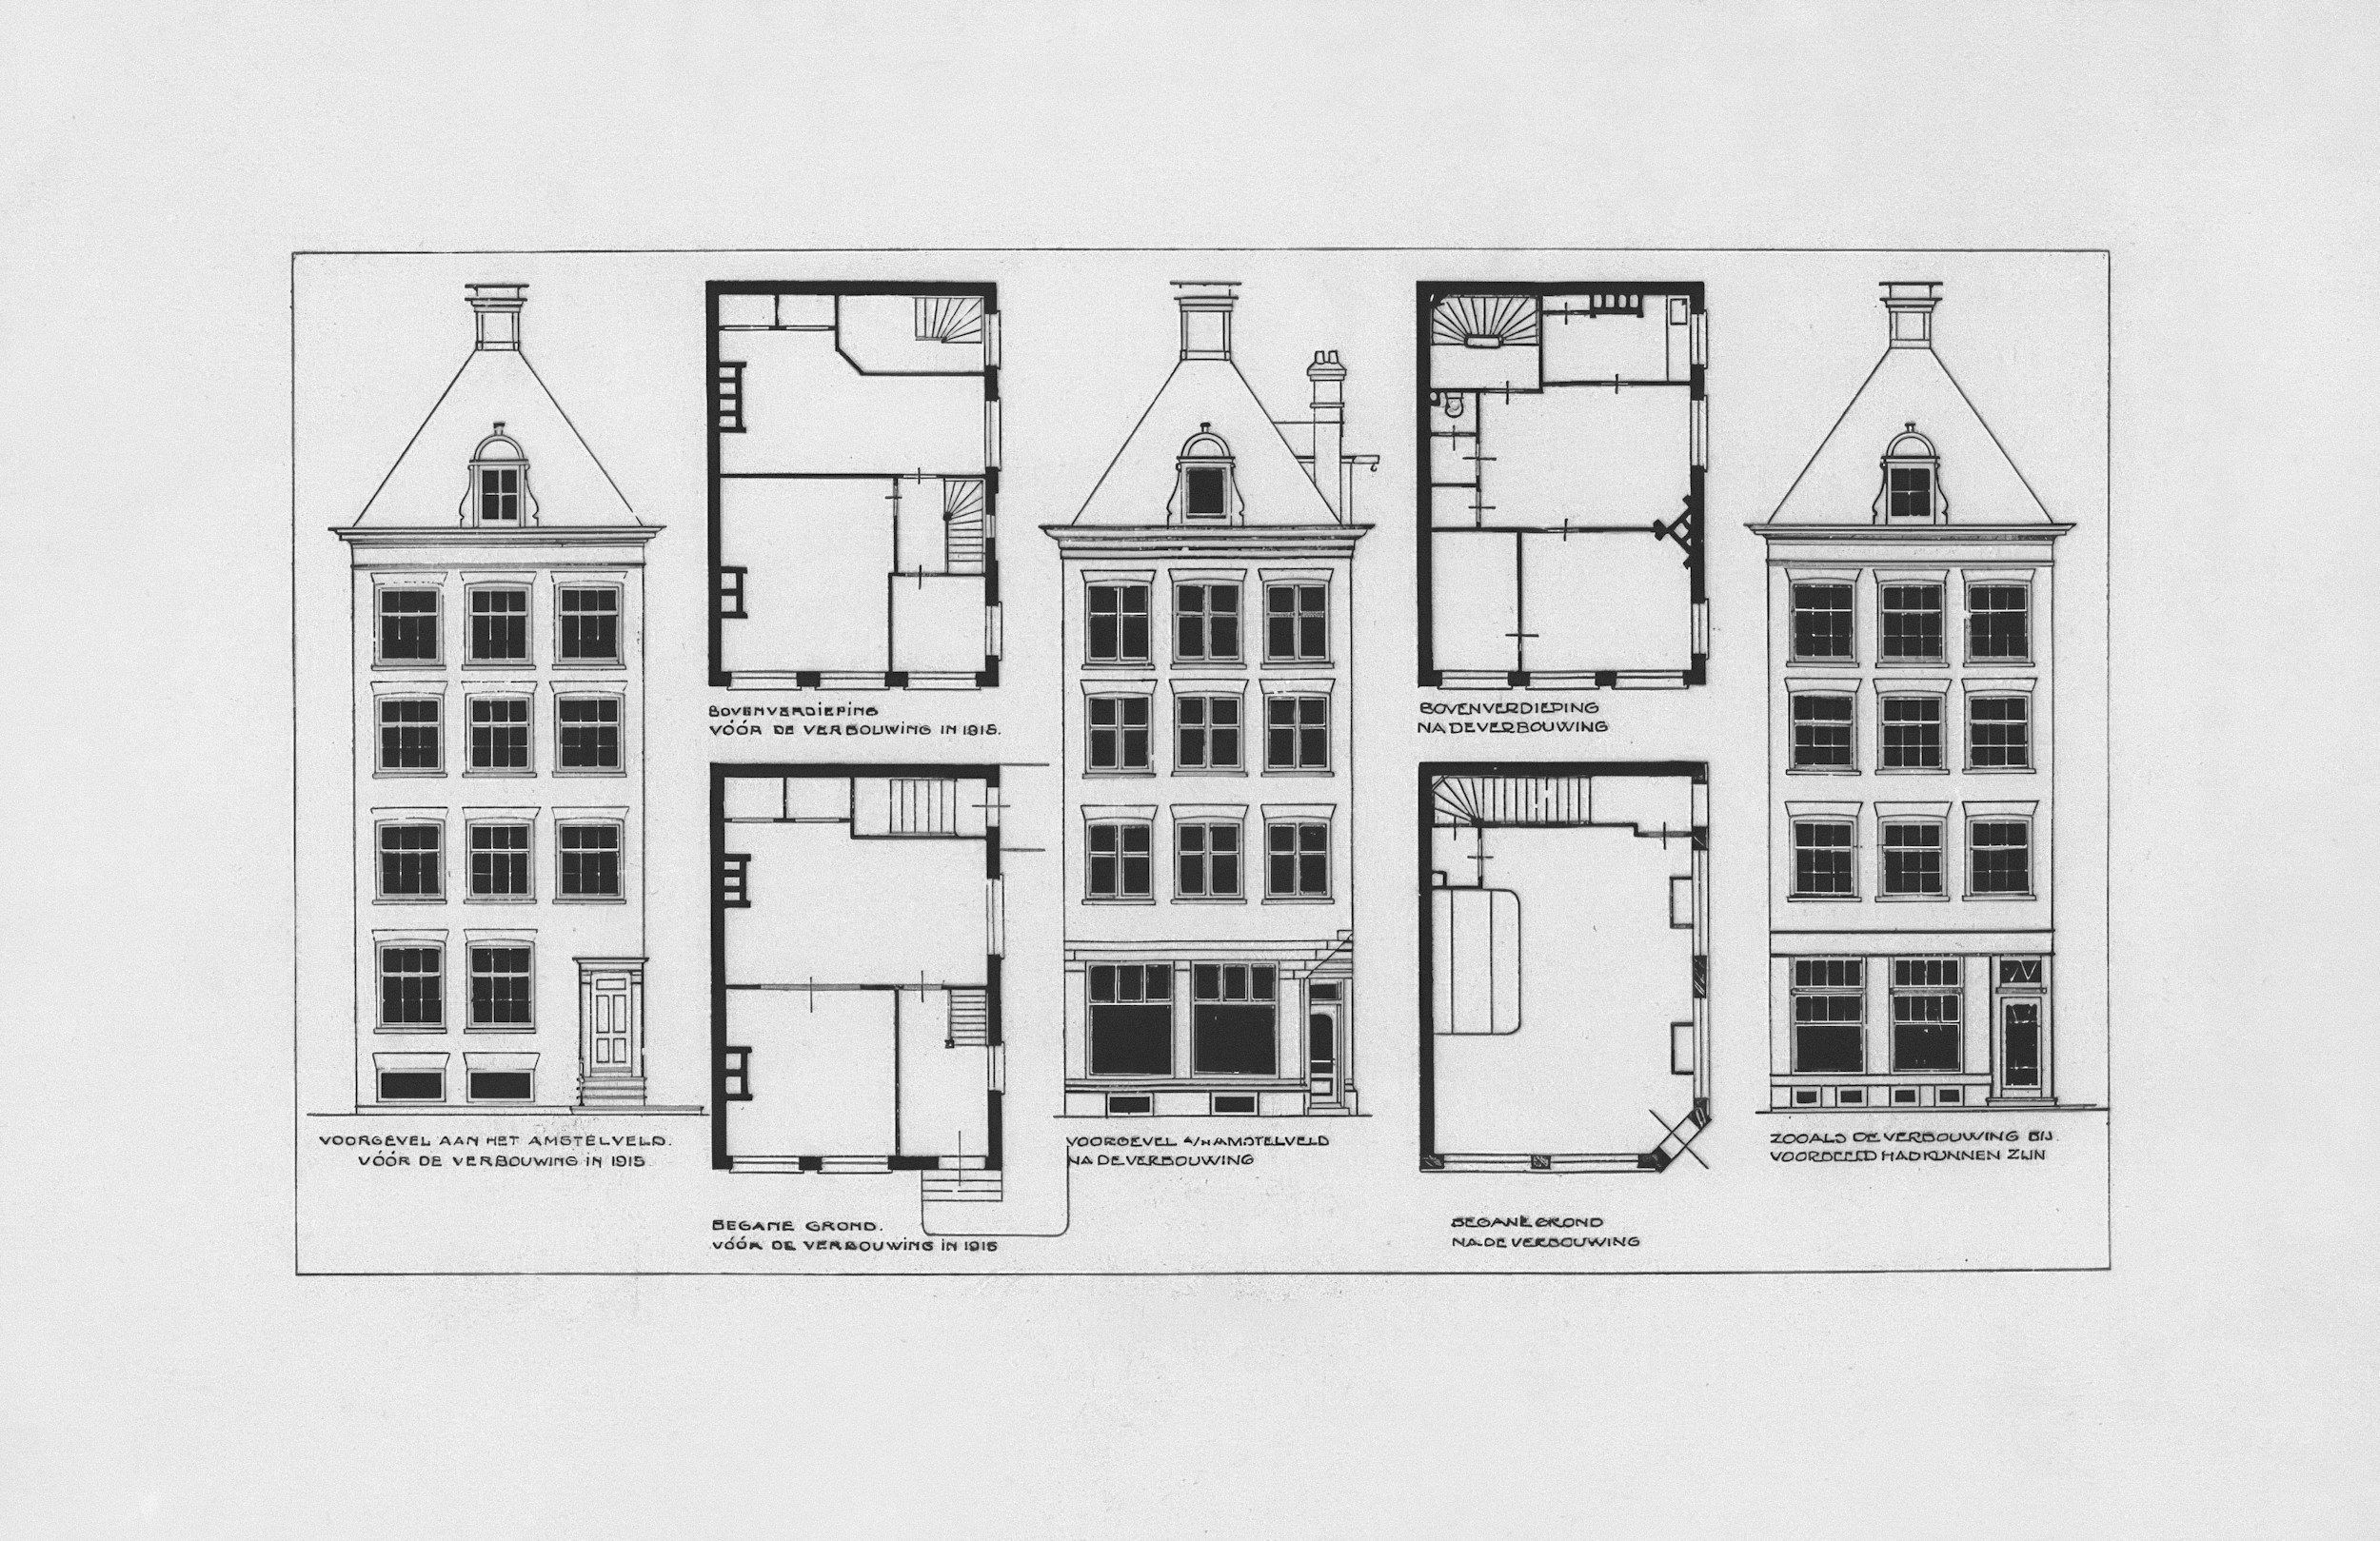
Pre-Approved Building Designs
Explore our selection of pre-approved building designs created to streamline your construction process. Choose from a variety of code-compliant blueprints ready for use.
how it Works
Choose a Plan
Take a look at our catalogue of Pre-Approved designs and pick one that fits within your property
Verify Compatibility
Verify your plan is compatible with your properties zoning and code regulations.
Download Your Plan
Select your plan and download your ready to use building plan.
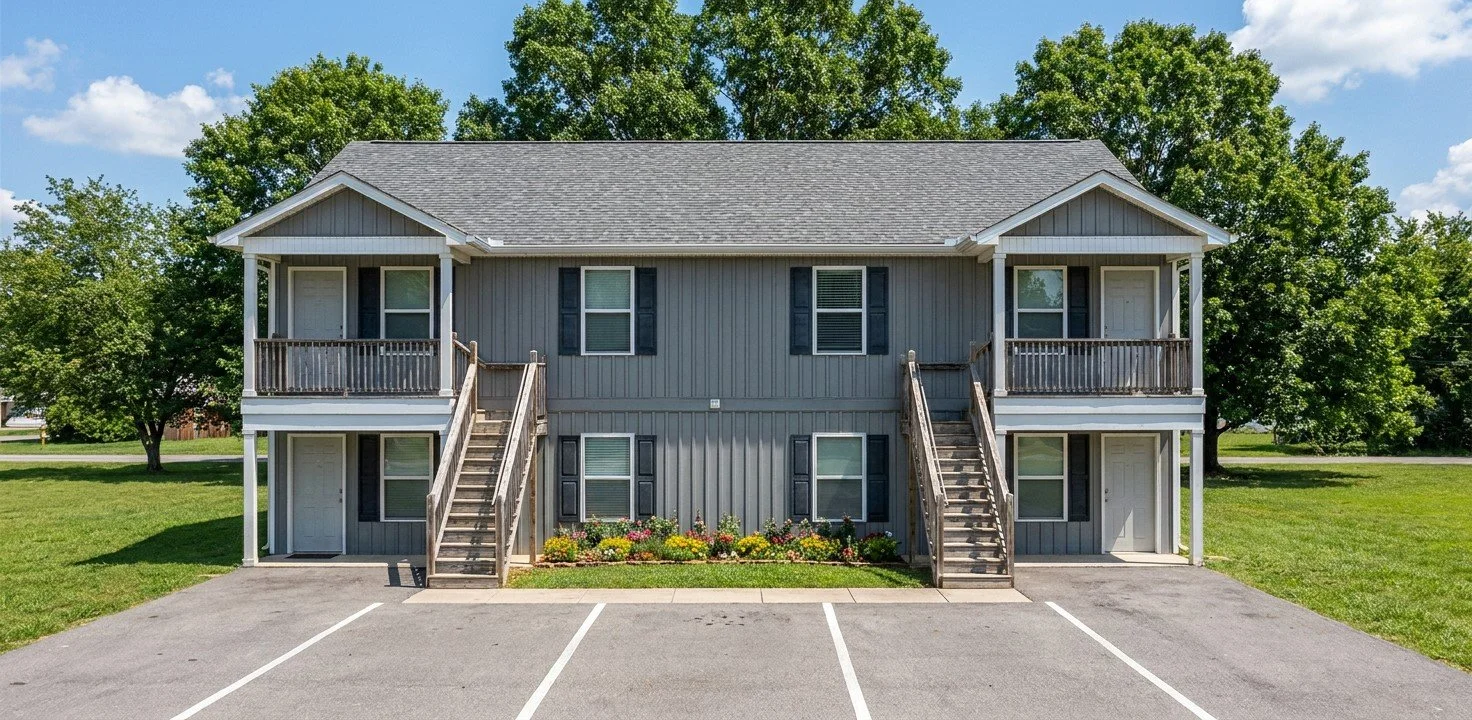
This comprehensive architectural blueprint delivers a high-yield quadplex designed for maximum rental income and optimal land utilization. Perfect for real estate investors and developers, this standalone four-family plan
Total Square Footage: [Insert Total Sq. Ft.]
Per-Unit Square Footage: [Insert Per-Unit Sq. Ft.]
Layout: [e.g., Four 2 Bedroom / 1.5 Bath Units]
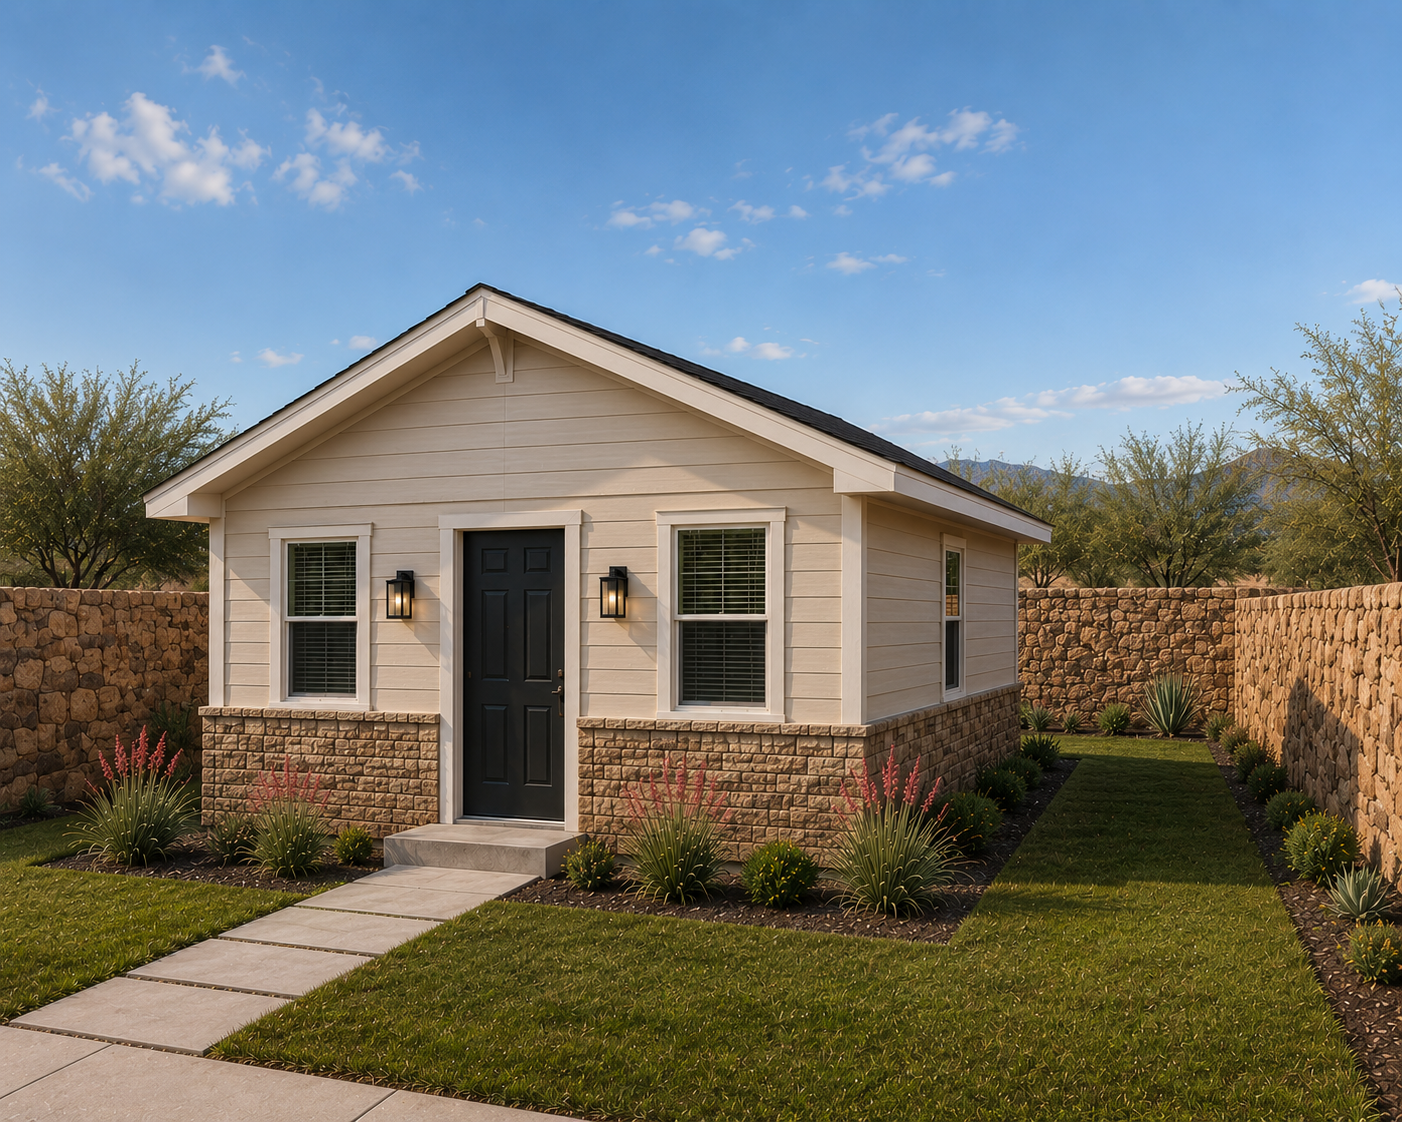
This premium architectural blueprint delivers a modern, fully detached Accessory Dwelling Unit (ADU) designed to maximize backyard living. Ideal for a standalone rental unit, a private home office, or a multi-generational guest
Square Footage: [Insert Sq. Ft.]
Dimensions: [00'] x [00']
Layout: [1 Bedroom / 1 Bath] or [Studio / 1 Bath]
available Plans
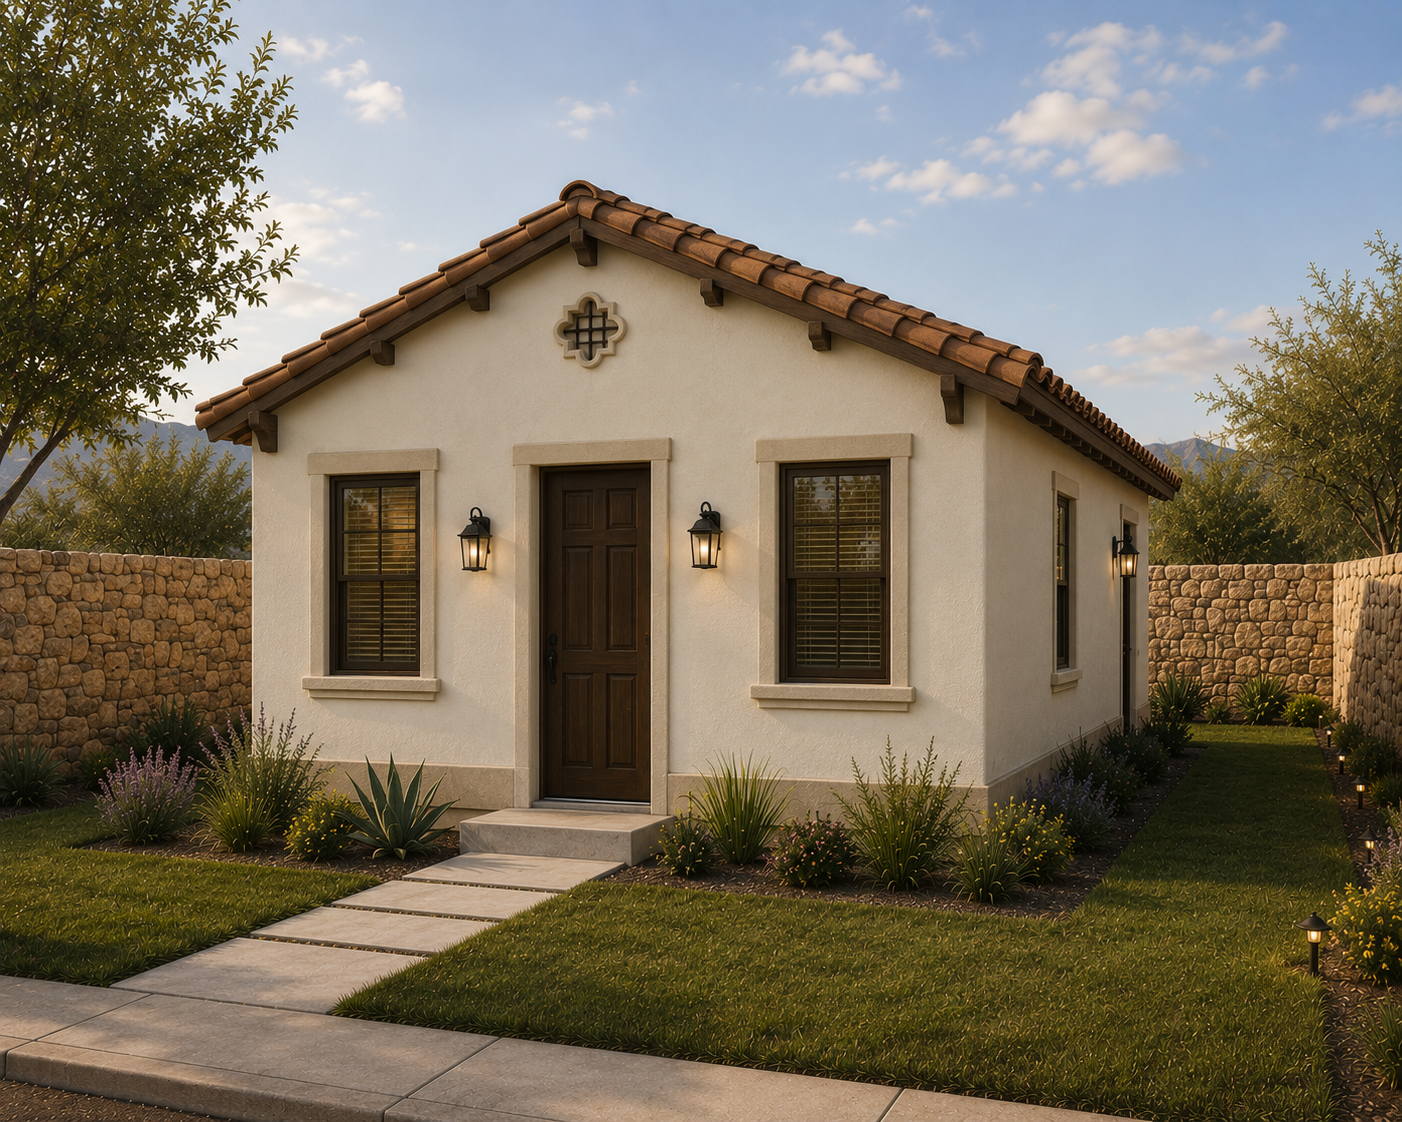
This comprehensive architectural blueprint delivers a high-yield detached duplex designed to maximize property value and rental income potential. Ideal for real estate investors, multi-generational families, or homeowners
Total Square Footage: [Insert Total Sq. Ft.]
Per-Unit Square Footage: [Insert Per-Unit Sq. Ft.]
Layout: [e.g., Two 2 Bedroom / 2 Bath Units]
-
We offer a range of solutions designed to meet your needs—whether you're just getting started or scaling something bigger. Everything is tailored to help you move forward with clarity and confidence.
-
Getting started is simple. Reach out through our contact form or schedule a call—we’ll walk you through the next steps and answer any questions along the way.
-
We combine a thoughtful, human-centered approach with clear communication and reliable results. It’s not just what we do—it’s how we do it that sets us apart.
-
You can reach us anytime via our contact page or email. We aim to respond quickly—usually within one business day.
-
We offer flexible pricing based on project type and complexity. After an initial conversation, we’ll provide a transparent quote with no hidden costs.
-
Collaborative, honest, and straightforward. We're here to guide the process, bring ideas to the table, and keep things moving.