Pre-Approved Building Plans
What are Pre approved building plans?
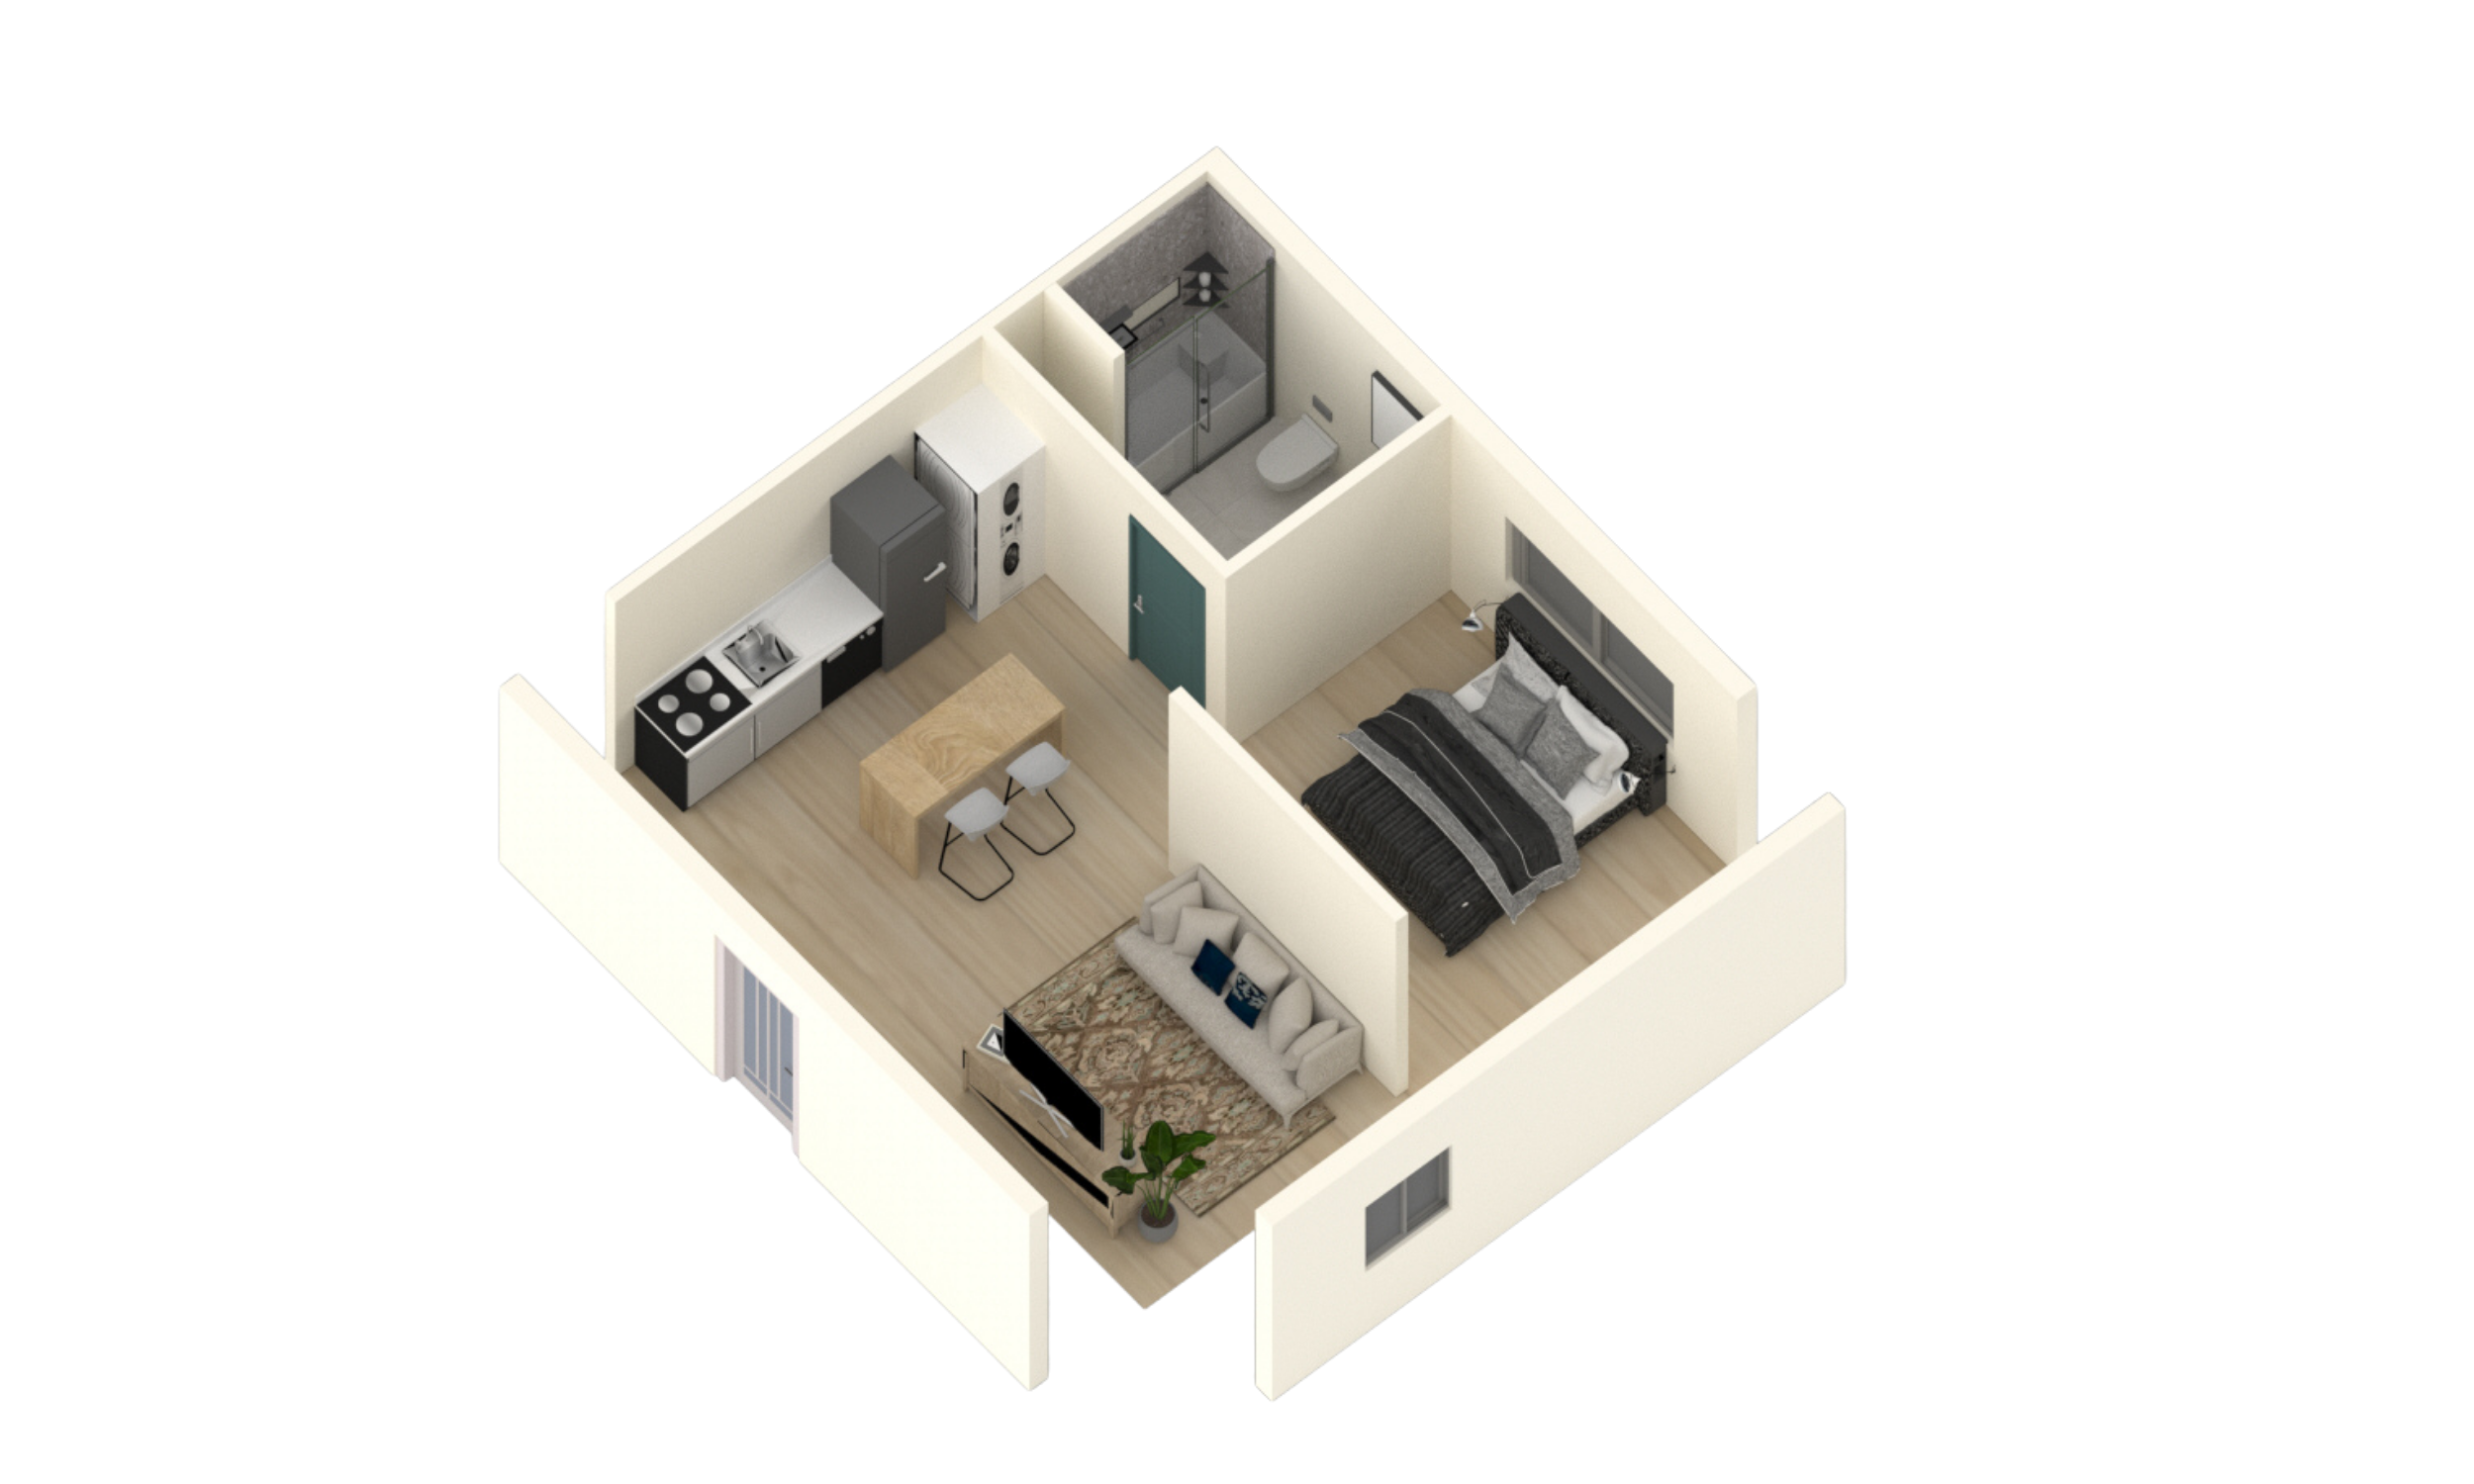
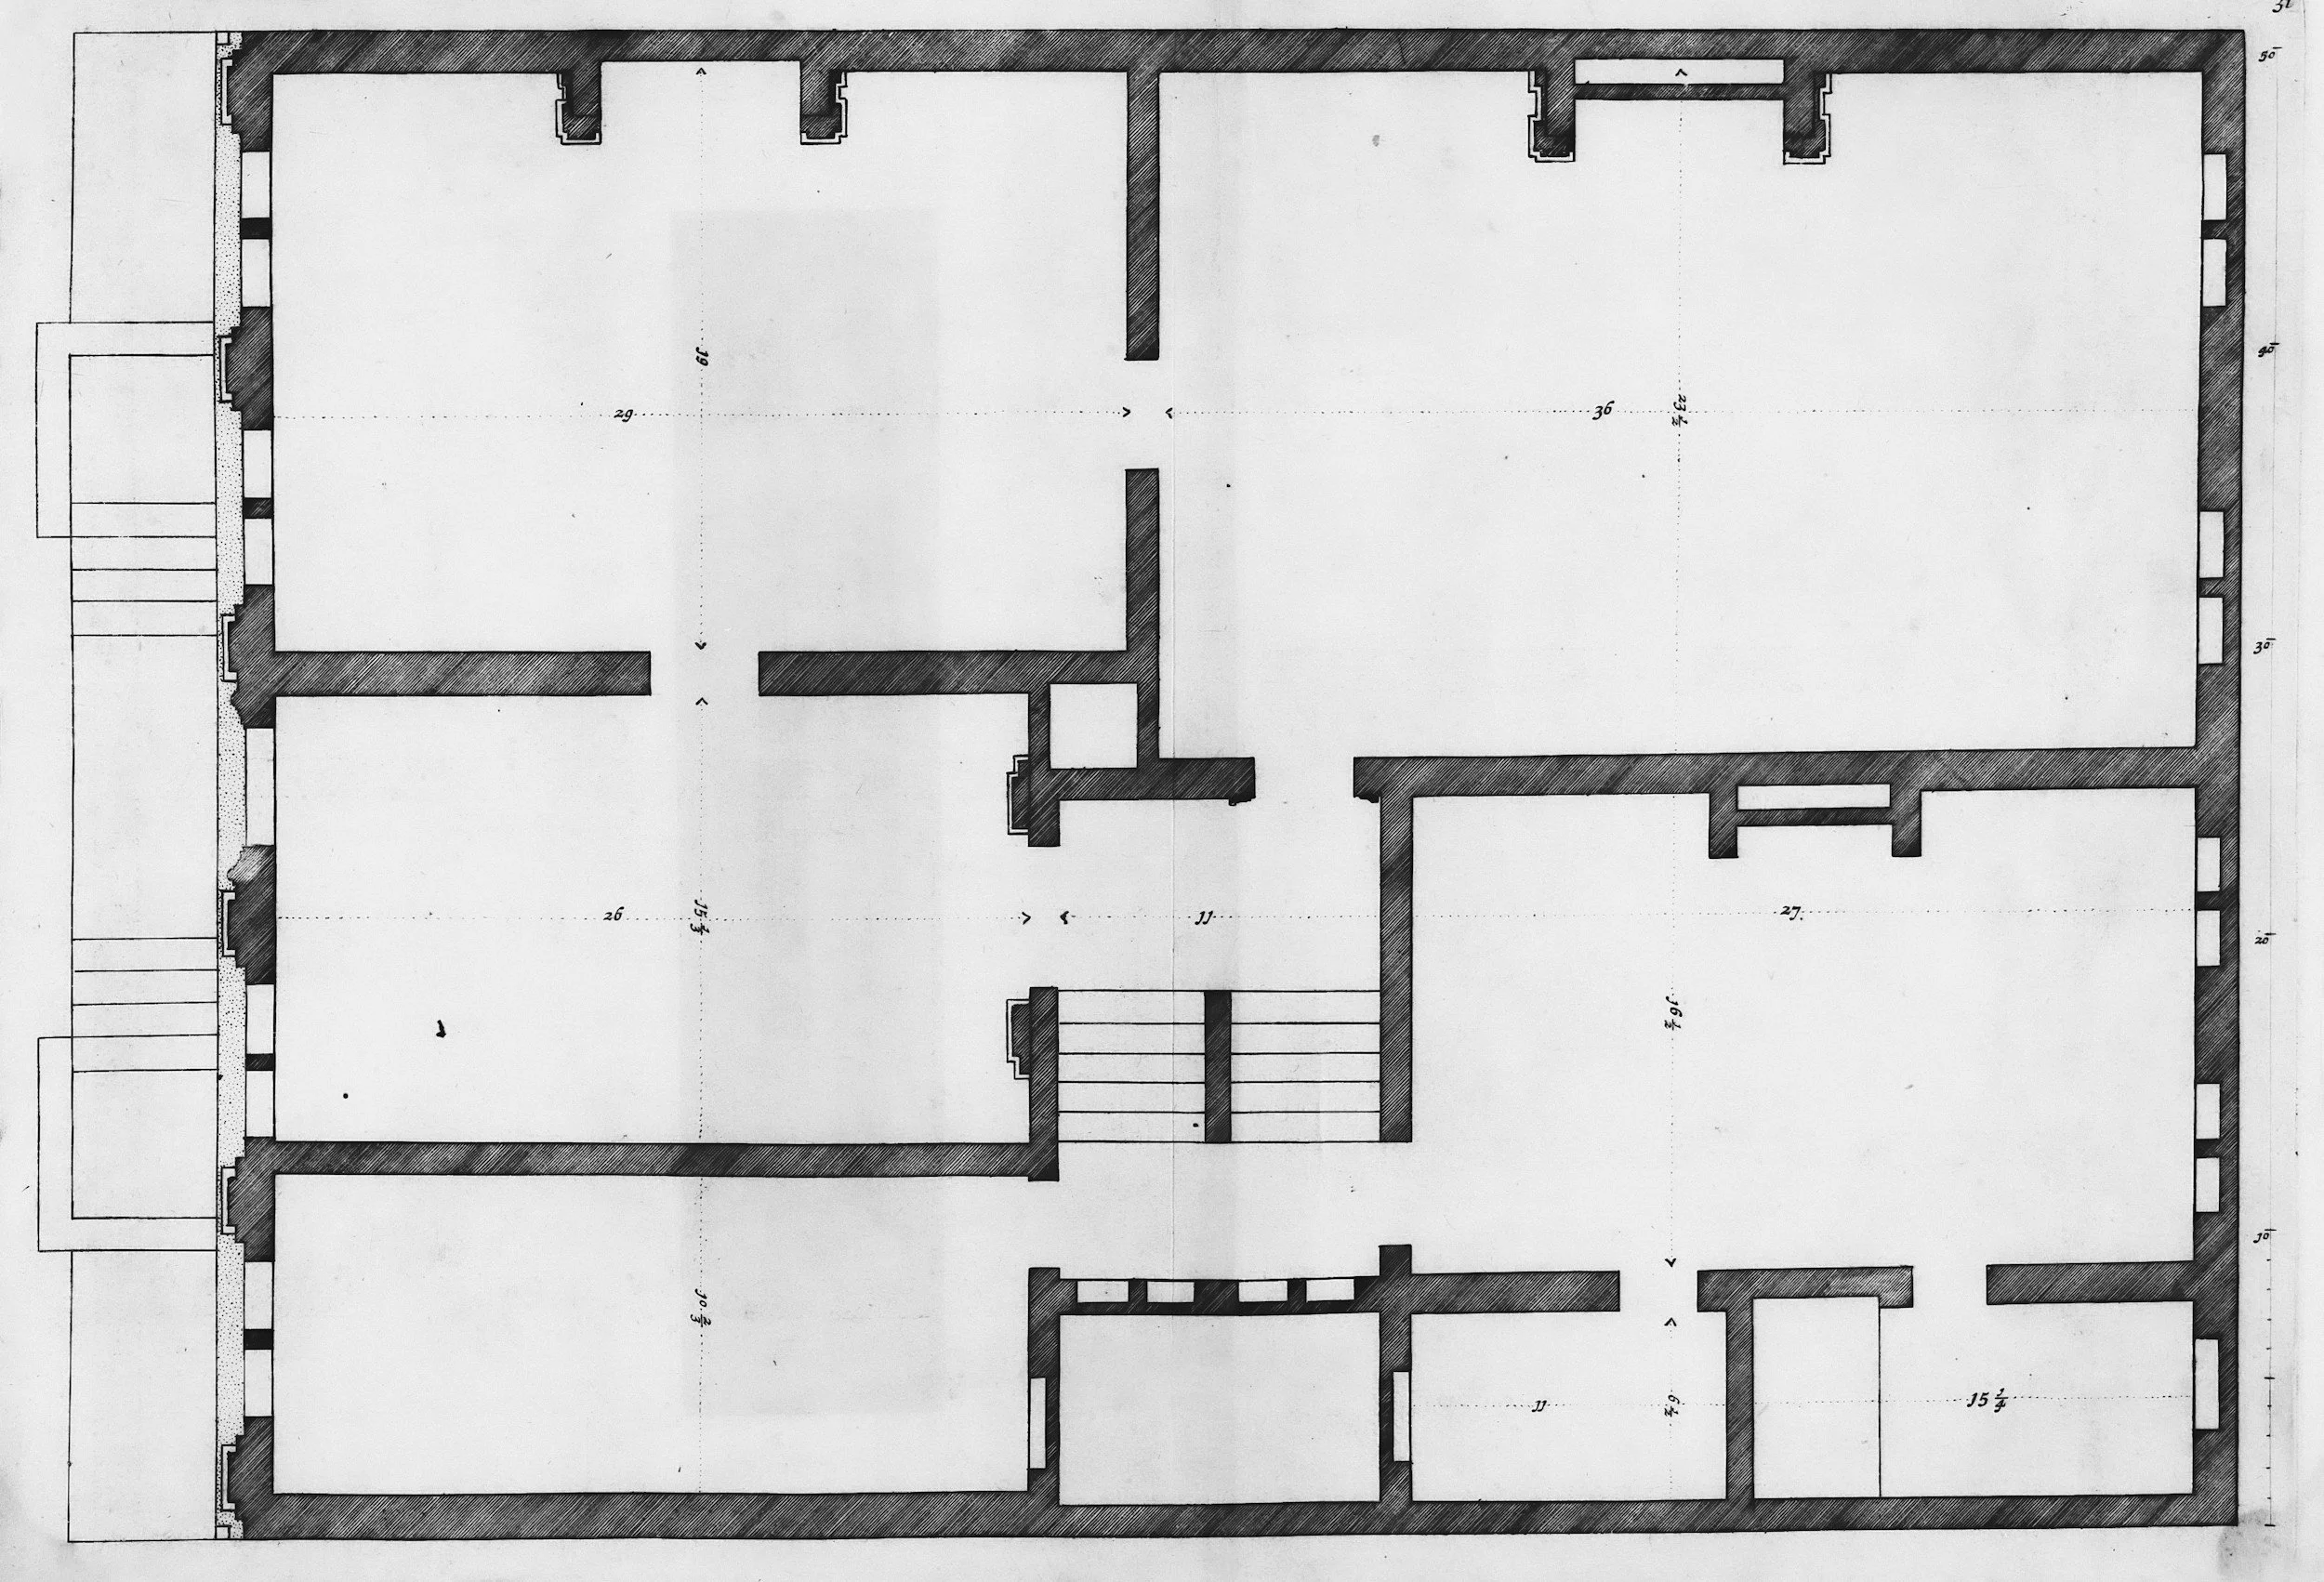
Pre-approved building plans are reusable sets of designs and blueprints that have been approved by local government agencies. These plans are readily available to builders and developers and greatly shorten the pre-approval process.
Why Pre Approved Designs?
A key goal of pre-approved designs is to shorten the preconstruction approval process. Long approval times often reduce the amount of housing available and increase costs for buyers. Having a pre-approved plan allows for quicker and more affordable development.

Faster Building
Since the plans are already approved, they can be built sooner instead of waiting months for reviews
Saves Money
Using ready-made designs lowers design costs, allowing homes to be built at a lower cost and faster
Better Looking Neighborhoods
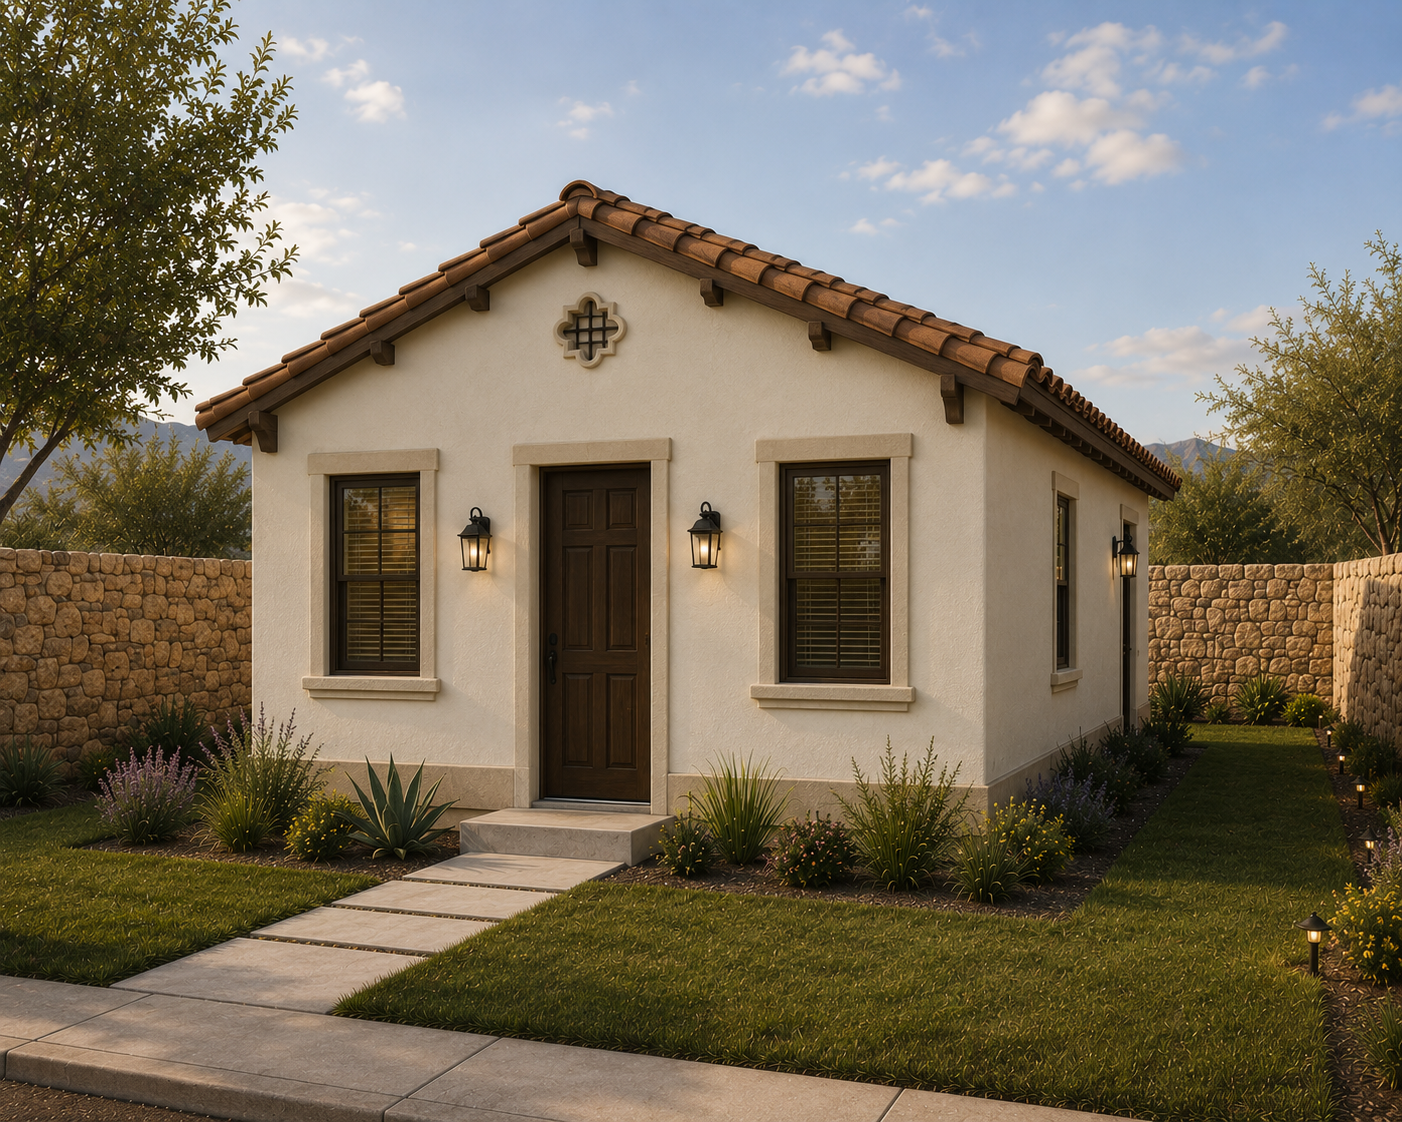
Preapproved homes are designed with the community in mind, creating neighborhoods that feel connected
Affordable housing
Pre-approved homes cost less and are easier to build making homes more affordable
Benefits of Pre-Approved Designs
Take a look
Explore our selection of pre-approved building designs created to streamline your construction process. Choose from a variety of code compliant blueprints ranging from ADUs to quadplexes.